When Plans Change, Toeniskoetter Delivers: A Lab Transformation for Tecan and Paramit
When life science companies Tecan Group and Paramit Corporation merged in the middle of a 26,000 square foot tenant improvement project at Tecan’s Morgan Hill facility, Toeniskoetter Construction quickly pivoted along with our client, redesigning the space to meet their new needs.
Because great construction isn't always just about following the blueprint—it's about keeping up with the changing needs of our clients.
The original scope included a mix of lab, office, break room, and restroom spaces across a single-user layout. However, months into construction, the client’s needs shifted. The Toeniskoetter Construction team, led by President Adam Toeniskoetter, pivoted quickly, working with the project’s design team and the City of Morgan Hill to secure a revised permit that accommodated a second user, Paramit, under the same corporate umbrella.
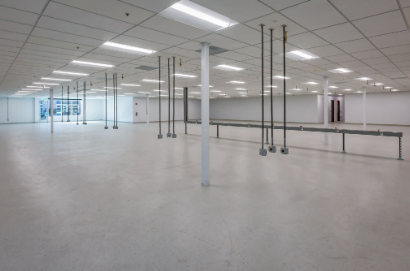
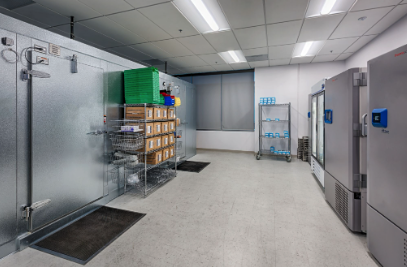
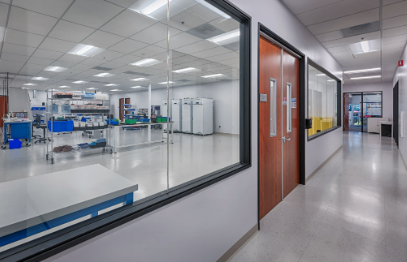
The redesigned buildout included 10,000 square feet of additional lab space which required reconfiguration of the existing plan as well as adjustments in infrastructure in order to support specialized lab equipment. The newly built lab space was constructed as an open, high-functioning workspace featuring cords suspended above the T-bar ceiling, an intentional design that allows equipment to draw power from overhead. This required careful planning of both the electrical systems and ceiling structures. The project also included a freezer room that required specialized installation and power requirements along with restrooms, break areas, and a welcoming lobby.
As project manager, Adam worked closely with architects Jeffrey Eaton and Amanda Ernani of E2 Architecture, along with engineers and subcontractors, focusing on optimizing layout to deliver a remodeled space tailored to the new operational needs.
The onsite superintendent was instrumental in keeping the construction schedule on track. By maintaining close, day-to-day communication with the client, he ensured that unaffected areas continued progressing while the newly revised sections moved through inspections and adjustments. Through careful planning and adaptability coming from years of experience, Toeniskoetter successfully completed the project in February 2025.
“We’re proud of how our team adapted to a changing scope without compromising quality or timeline,” Adam said. “That level of responsiveness and adaptability is exactly why our clients trust us and it’s what consistently sets us apart.”
The finished space features a cutting-edge lab and office environment designed to meet the client’s precise technical demands and stands as a testament to Toeniskoetter’s commitment to building spaces that can grow and adapt alongside their clients.